
Views
Address
301 Starlight Circle, Big Bear Lake, CA
Price
$ 1,295,000
Property Attributes
- MLS#32601339
- TypeSingle Family
- Listing Status Active
- CountySan Bernardino
- CityBig Bear Lake
- AreaFox Farm
- NeighborhoodCastle Glen
- Zip92315
- Style
- Year Built2002
- Price$ 1,295,000
- Bedrooms4
- Full Bathrooms3
- Half Bathrooms1
- Sqr Footage3169
Data Source:
Mountain Resort Communities Association of REALTORS®®, Inc
Property Description
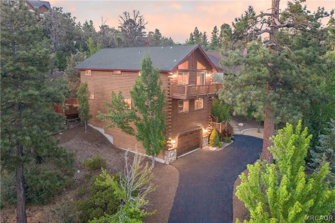
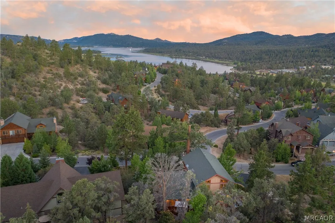
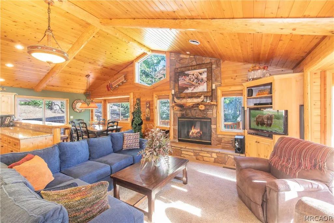
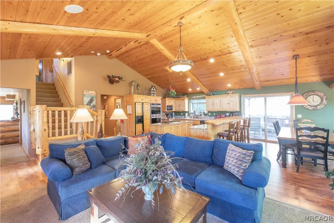
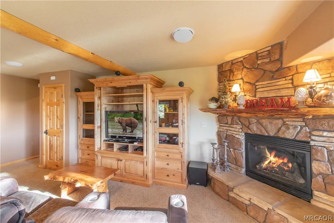
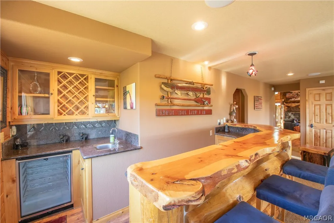
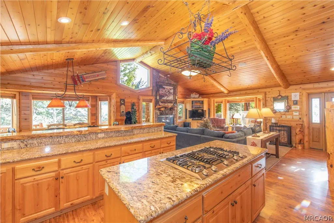
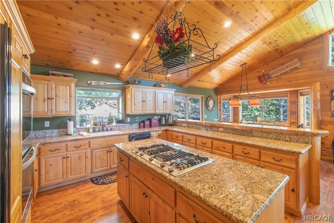
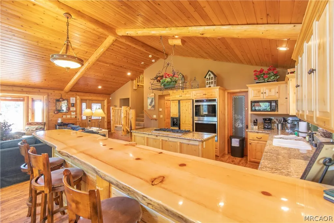
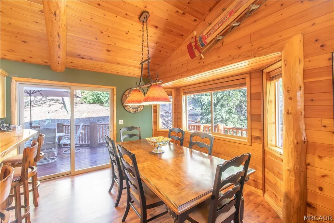
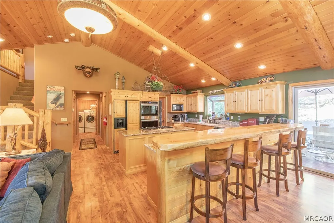
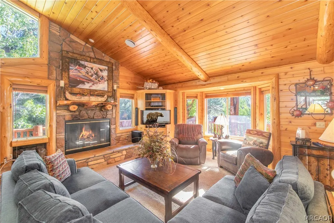
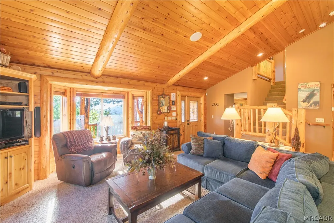
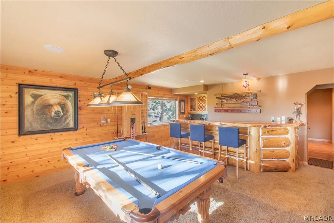
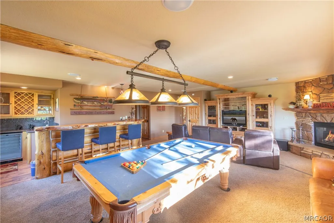
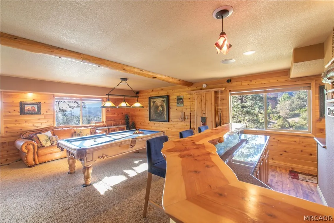
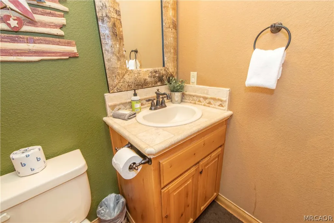
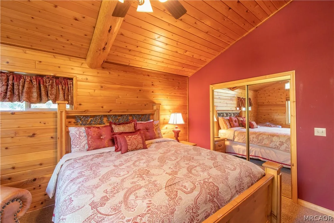
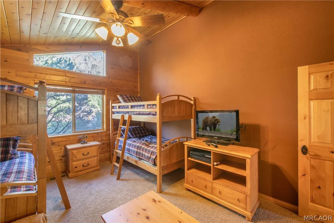
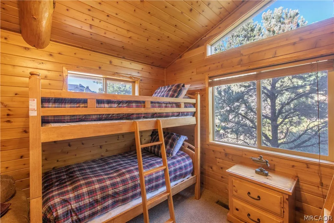
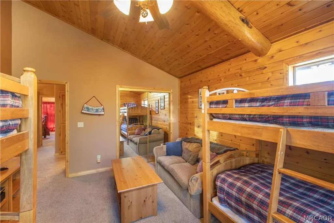
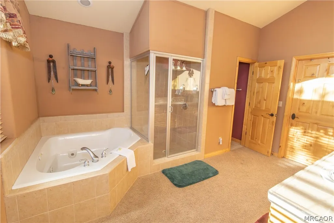
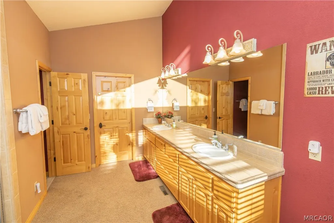
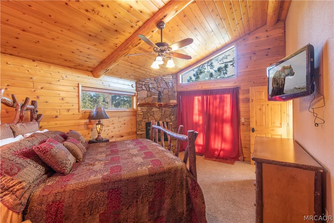
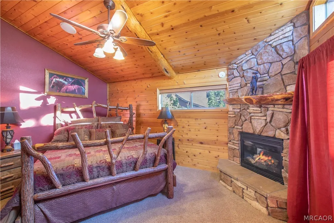
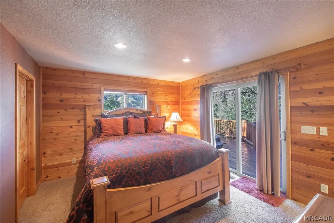
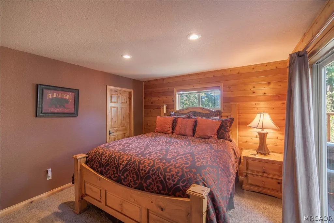
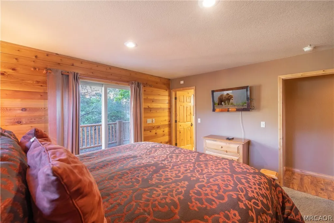
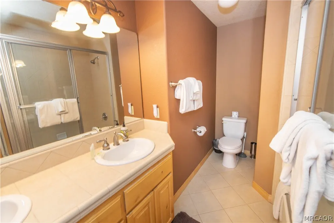
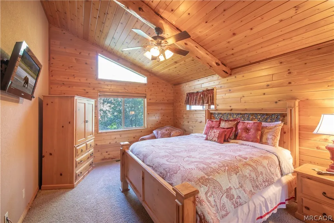
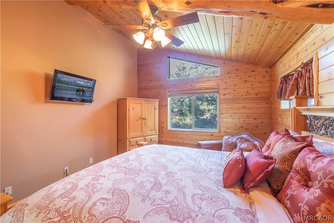
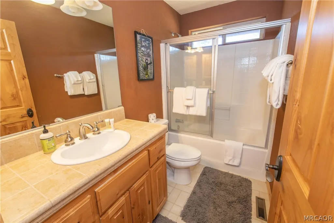
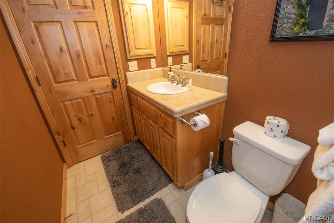
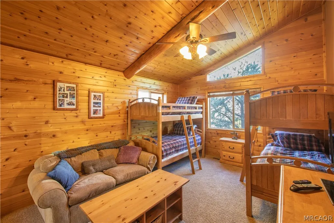
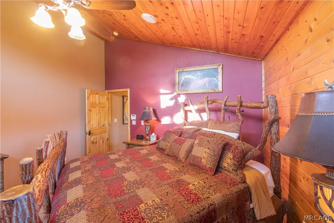
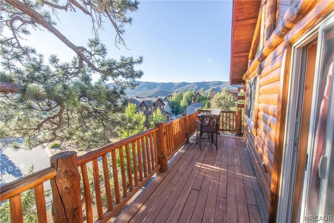
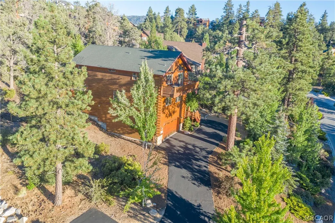
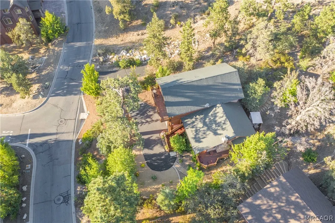
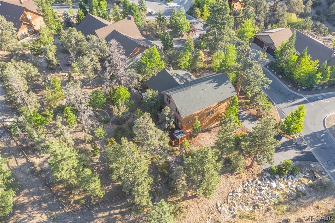
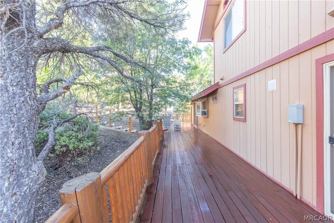
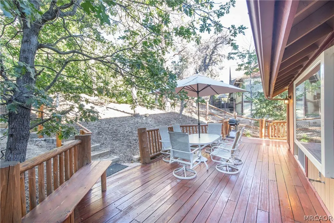
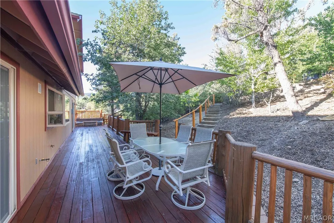
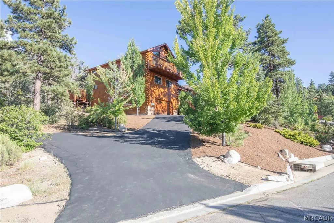
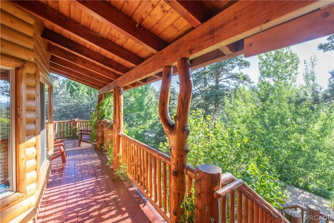
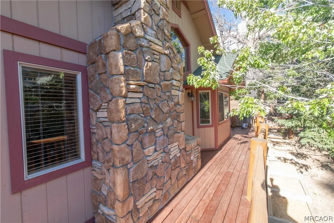
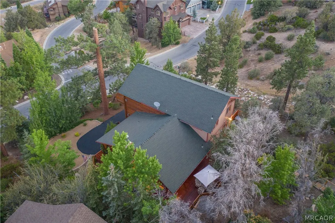
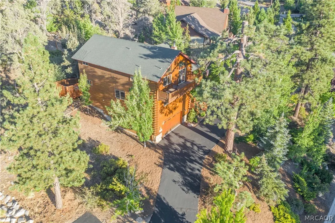
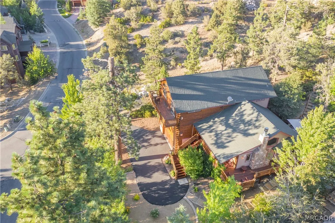
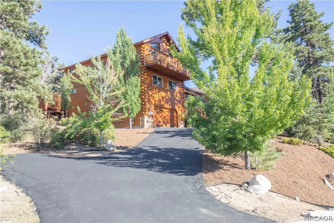
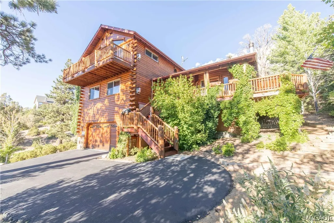
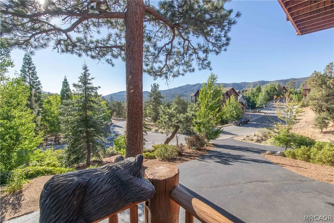
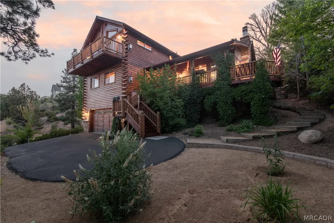
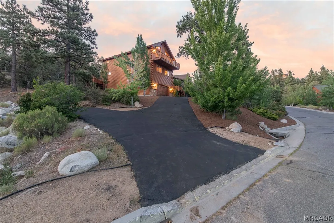
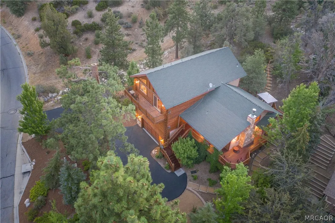
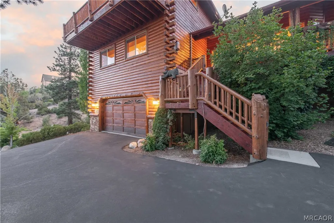
Castle Glen Perfection with a half acre lot offering mountain and valley views. Escape to your own private alpine sanctuary with this masterfully crafted, Babin-built log-sided estate. Perfectly blending rustic charm with modern mountain luxury, this prestigious Castle Glen home boasts 4 spacious bedrooms, 3.5 baths, an expansive entertainment game room, and 3 cozy fireplaces. The dramatic great room welcomes you with soaring vaulted wood ceilings, authentic log accents, and a floor-to-ceiling fireplace, flowing seamlessly into a chef’s kitchen equipped with a unique cedar-slab breakfast bar, premium granite countertops, and high-end stainless steel double ovens. Designed for effortless hosting, the layout features a highly coveted junior suite on the main level, while the upper level is dedicated to two guest bedrooms and a spectacular owner's sanctuary. This private owner's oasis features vaulted ceilings, its own romantic fireplace, a spa-like jetted tub, and a private balcony capturing unmatched, sweeping valley vistas. The lower level is an entertainer’s dream, pairing a massive game room and wet bar with access to a pristine outdoor retreat. Step out onto the expansive wrap-around deck to soak in the mountain air from the private hot tub, or head down to the beautifully terraced, fully fenced backyard complete with a custom patio and horseshoe pits. Finished with a separate laundry room and an oversized driveway with ample room for your boat and mountain toys, this legacy property represents the pinnacle of Big Bear luxury living.
| Price History | |
|---|---|
| 6/30/2026 | Listed $1,295,000 |
General Features
| Sewer | Connected |
|---|---|
| Heating | Forced Air,Natural Gas |
| Cooling | Ceiling Fan(s),Wall/Window Unit(s) |
| Utilities | Electricity Connected,Natural Gas Connected,Cable Available,Phone Available |
| Possession | Close Of Escrow |
| Roof | Composition |
| Garage Spaces | 2 |
| Architectural Style | Log Home |
| Pool Features | Pool/Spa Combo |
| Construction Materials | Stick Built |
| Year Built | 2002 |
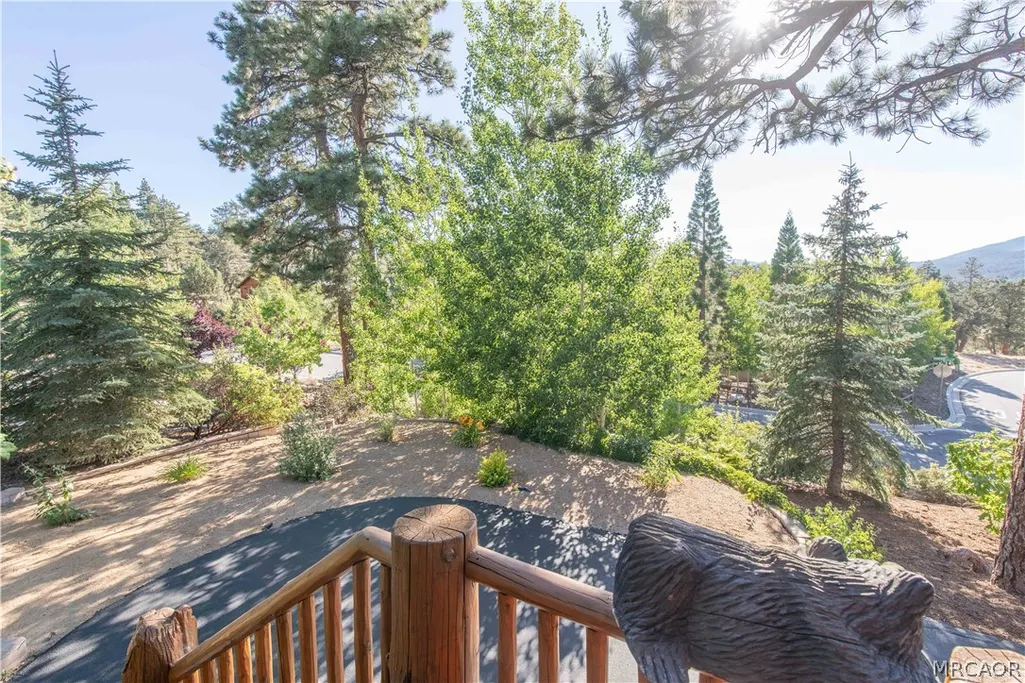
| View | Mountain(s),Trees/Woods |
| Stories Count | 2 |
| Topography | Sloping |
| Levels | Two |
| Property Subtype | Single Family Residence |
| County | San Bernardino |
| Property Type | Residential |
| Attached Garage | true |
| Garage Y/N | true |
| Total Rooms | 10 |
| Full Baths | 3 |
| Status | Active |
| ModificationTimestamp | 2026-07-12T21:02:52.740-00:00 |
| City | Big Bear Lake |
| MLS Area | Fox Farm |
| Lot Size Units | Square Feet |
| Lot Size Square Feet | 27000 |
| Property Condition | Resale |
| MLS Area Minor | Castle Glen |
| Virtual Tour | https://www.zillow.com/view-imx/13d20ca3-e728-429b-8bdf-65f7e6cbccbd?setAttribution=mls&wl=true&initialViewType=pano&utm |
| Standard Status | Active |
| Occupancy Type | Vacant |
| Property Sub Type Additional | Single Family Residence |
| PostalCity | Big Bear Lake |
Interior Features
| Interior Amenities | Wet Bar,Breakfast Bar,Bedroom on Main Level,Living/Dining Room,Vaulted Ceiling(s),Jetted Tub,Window Treatments |
|---|---|
| Flooring | Laminate,Partially Carpeted |
| Total Fireplaces | 3 |
| Fireplace Features | Bedroom,Three,Family/Living/Great Room,Living Room |
| Air Conditioning Y/N | true |
| Heating Y/N | true |
| Window Features | Blinds,Drapes |
| Fireplace Y/N | true |
| Half Baths | 1 |
| Laundry Features | Washer Hookup,Dryer Hookup |
| Total Bedrooms | 4 |
| Room Type | Game Room,Laundry,Primary Bedroom |
| Total Baths | 4 |
Exterior Features
| Exterior Amenities | Blacktop Driveway,Paved Driveway |
|---|---|
| Parking Features | Attached,Garage,Two Car Garage,On Street,Garage Door Opener |
| Water Source | Public |
| Lot Size Area | 27000 |
| Foundation Details | Perimeter Wall,Raised |
| Building Area Total | 3169 |
| Lot Dimensions | 162 x 162 x 123 x 224 |
| Road Surface Type | Paved |
| Frontage Length | 162 |
| Road Frontage Type | City Street |
Amenities
- Foreclosure
- Views
- Short Sale
- New Construction
- Adult 55+
- Lease To Own
- No HOA Fees
- Furnished
- Primary On Main
- Air Conditioning
- Seller Finance
- Green
- Fixer Upper
- Horse
- Golf
- Fireplace
- Deck
- Garage
- Basement
- Pool
Property vs Single Family Average in 92315
Price
Year Built
 Based on information from California Regional Multiple Listing Service, Inc. as of September 14, 2026 1:28 PM UTC This information is for your personal, non-commercial use and may not be used for any purpose other than to identify prospective properties you may be interested in purchasing. Display of MLS data is usually deemed reliable but is NOT guaranteed accurate by the MLS. Buyers are responsible for verifying the accuracy of all information and should investigate the data themselves or retain appropriate professionals. Information from sources other than the Listing Agent may have been included in the MLS data. Unless otherwise specified in writing, Broker/Agent has not and will not verify any information obtained from other sources. The Broker/Agent providing the information contained herein may or may not have been the Listing and/or Selling Agent.
 All information deemed reliable but not guaranteed and should be independently verified. All properties are subject to prior sale, change or withdrawal. Neither listing broker(s) nor Compass SoCal Resorts shall be responsible for any typographical errors, misinformation, misprints and shall be held totally harmless.
Property locations as displayed on any map are best approximations only and exact locations should be independently verified.
Lifestyle, neighborhood, and school data ("Supplemental
All information deemed reliable but not guaranteed and should be independently verified. All properties are subject to prior sale, change or withdrawal. Neither listing broker(s) nor Compass SoCal Resorts shall be responsible for any typographical errors, misinformation, misprints and shall be held totally harmless.
Property locations as displayed on any map are best approximations only and exact locations should be independently verified.
Lifestyle, neighborhood, and school data ("Supplemental
