
Open House Sat, Sep 19th 12:00 PM - 04:00 PM - Views
Address
1020 Heritage Trail, Big Bear City, CA
Price
$ 1,815,000
Property Attributes
- MLS#32601625
- TypeSingle Family
- Listing Status Active
- CountySan Bernardino
- CityBig Bear City
- AreaErwin Lake
- NeighborhoodMeadowbrook
- Zip92314
- Style
- Year Built2015
- Price$ 1,815,000
- Bedrooms4
- Full Bathrooms4
- Half Bathrooms1
- Sqr Footage4136
Data Source:
Mountain Resort Communities Association of REALTORS®®, Inc
Property Description
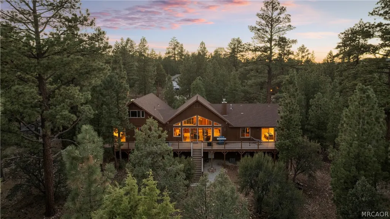
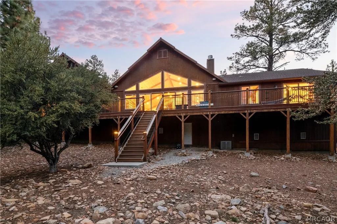
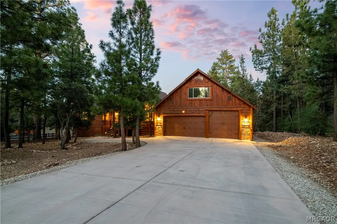
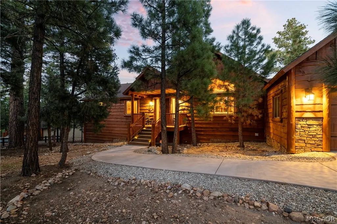
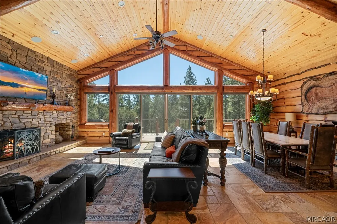
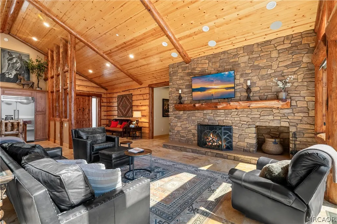
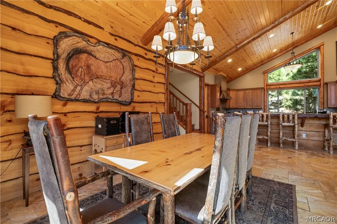
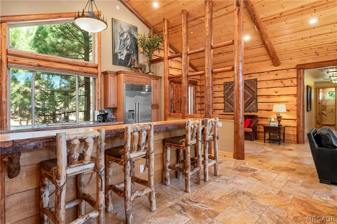
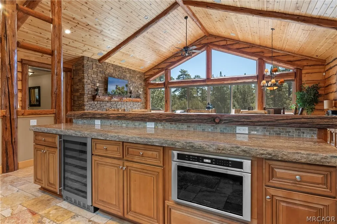
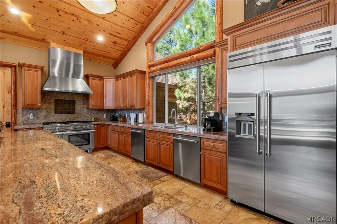
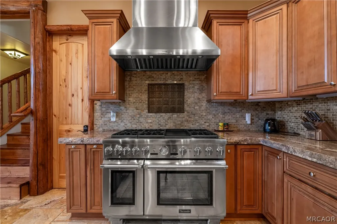
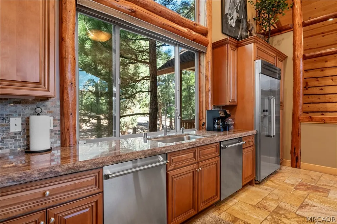
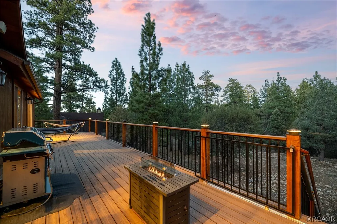
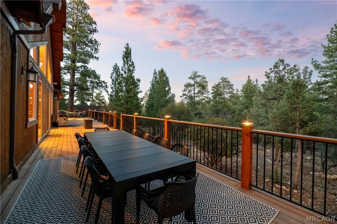
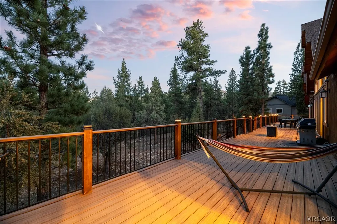
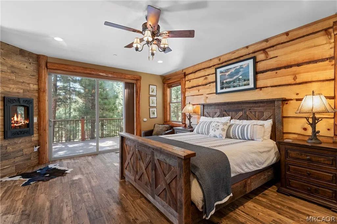
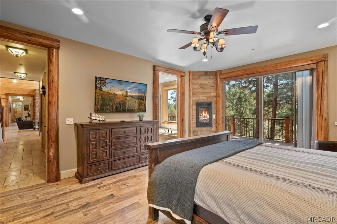
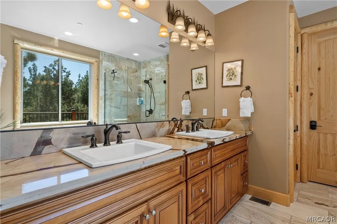
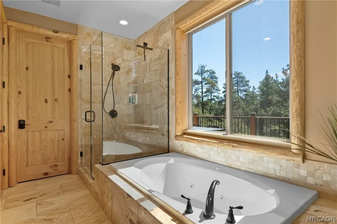
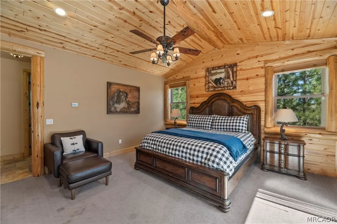
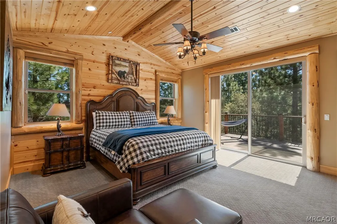
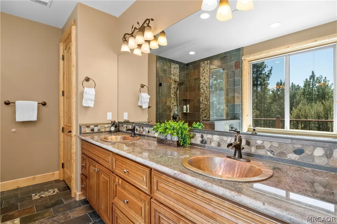
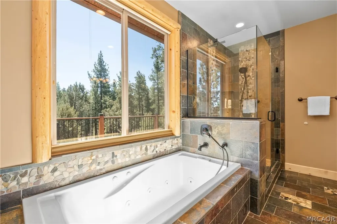
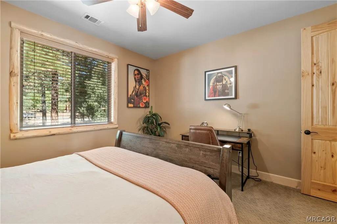
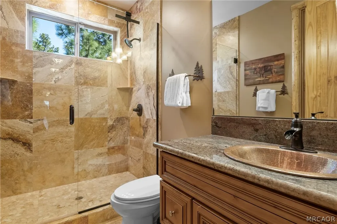
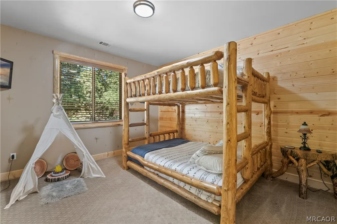
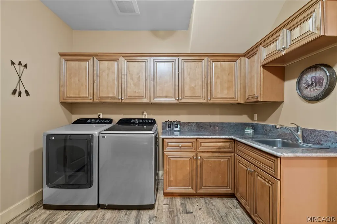
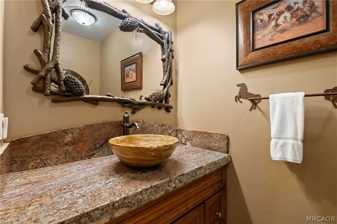
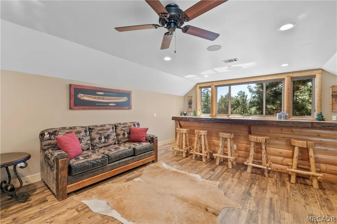
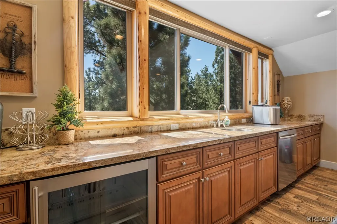
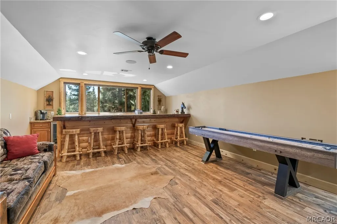
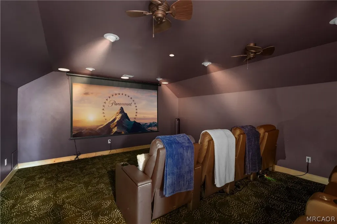
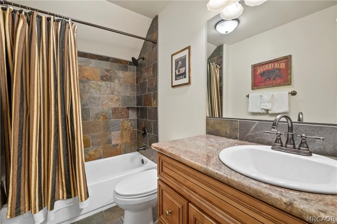
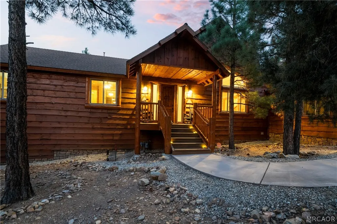
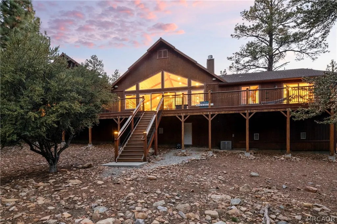
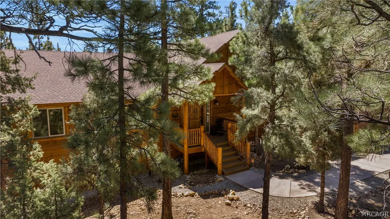
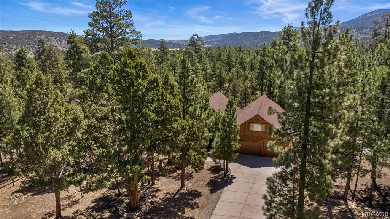
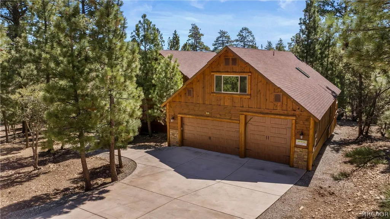
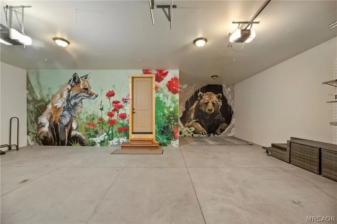
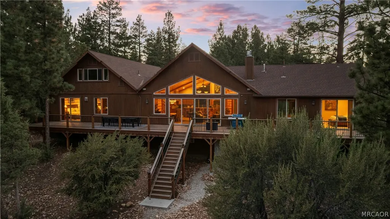
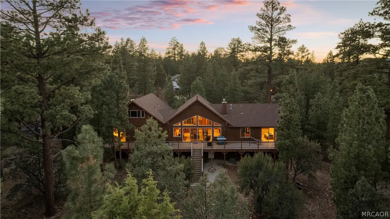
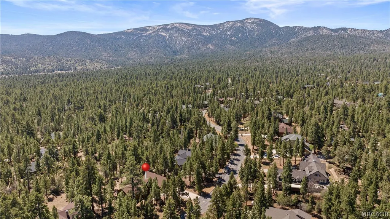
Stunning luxury lodge on 1.27 forested acres in peaceful Meadowbrook Estates. This immaculate 4,136 sq ft home offers 4 bedrooms, 4.5 baths, plus a dedicated entertainment wing with a game room and theater that can easily convert to a spacious 5th bedroom or bunkhouse. Superior craftsmanship is showcased throughout with full-log details, custom woodwork, and natural stone finishes. Soaring vaulted wood-beamed ceilings, dramatic floor-to-ceiling windows framing magical forest views, and a magnificent stone fireplace with a native wood mantel create an unforgettable grand lodge ambiance. Designed for effortless indoor-outdoor living, french pocket sliding doors open to an expansive Trex deck where wildlife viewing, alfresco dining, and evenings around the fire await. The chef's kitchen is an entertainer's dream, featuring premium Thermador appliances, natural-edge granite countertops, dual dishwashers, double ovens, a wine fridge, bar seating, and an oversized walk-in pantry. Two luxurious primary suites are privately positioned in opposite wings, each offering spa-inspired baths and private deck access. After a day on the lake or slopes, relax in soaking tubs with forest views. Upstairs, the entertainment wing includes a spacious game room, wet bar with wine fridge and dishwasher, full bath, plus a fully equipped 8-seat theater with electric reclining chairs, projector, and surround sound. Outdoor living is enhanced by serene forest, abundant wildlife, and a meandering seasonal stream. Additional amenities include 3-car garage with EV charger, custom murals, high ceilings, oversized laundry/mudroom, central A/C, whole-home surround sound, Wi-Fi thermostats, security system, central vacuum, and a long driveway with room for RV's and boats. Nearly all furnishings are included, making this exceptional property truly turnkey. Perfect as a full-time residence, luxury mountain retreat, or income-producing short-term rental with license and management already in place.
| Price History | |
|---|---|
| 7/14/2026 | Listed $1,895,000 |
| 7/17/2026 | 4$1,815,000 |
General Features
| Heating | Forced Air |
|---|---|
| Cooling | Central Air |
| Utilities | Cable Available,Electricity Connected,Separate Meters |
| Roof | Composition |
| Appliances | Dishwasher,Disposal,Gas Oven,Gas Range,Gas Water Heater,Microwave,Refrigerator,Range Hood,Vented Exhaust Fan |
| Garage Spaces | 3 |
| Patio/Porch Features | Deck |
| Architectural Style | Log Home |
| Security Features | Security System Owned,Closed Circuit Camera(s),Fire Alarm,Fire Sprinkler System |
| Construction Materials | Stick Built |
| Year Built | 2015 |
| View | Trees/Woods |
| Stories Count | 2 |
| Topography | Sloping |
| Levels | Two |
| Property Subtype | Single Family Residence |
| County | San Bernardino |
| Property Type | Residential |
| Attached Garage | true |
| Garage Y/N | true |
| Total Rooms | 11 |
| Full Baths | 3 |
| Status | Active |
| ModificationTimestamp | 2026-09-14T20:54:28.700-00:00 |
| City | Big Bear City |
| MLS Area | Erwin Lake |
| Lot Size Units | Square Feet |
| Lot Size Square Feet | 55321 |
| Property Condition | Resale |
| MLS Area Minor | Meadowbrook |
| Virtual Tour | https://my.matterport.com/show/?m=P7JwULhC4ET |
| Standard Status | Active |
| Occupancy Type | Tenant |
| Property Sub Type Additional | Single Family Residence |
| PostalCity | Big Bear City |
Interior Features
| Interior Amenities | Wet Bar,Breakfast Bar,Bedroom on Main Level,Central Vacuum,Dining Area,Separate/Formal Dining Room,Storage,Vaulted Ceiling(s),Mud Room,Pantry,Window Treatments |
|---|---|
| Flooring | Carpet,Tile,Vinyl |
| Furnished Y/N | Furnished |
| Fireplace Features | Bedroom,Family/Living/Great Room,Stone |
| Air Conditioning Y/N | true |
| Heating Y/N | true |
| Window Features | Drapes,Blinds,Double Pane Windows |
| Fireplace Y/N | true |
| Half Baths | 1 |
| 3/4 Baths | 1 |
| Laundry Features | Washer Hookup,Dryer Hookup |
| Total Bedrooms | 4 |
| Room Type | Game Room,Laundry,Primary Bedroom,Mud Room,Pantry |
| LivingAreaSource | Assessor |
| Total Baths | 5 |
Exterior Features
| Exterior Amenities | Concrete Driveway,Deck,RV Parking/RV Hookup |
|---|---|
| Parking Features | Attached,Boat,Garage,Three Car Garage,RV Access/Parking,Garage Door Opener |
| Lot Features | Acreage |
| Water Source | Public |
| Lot Size Area | 55321 |
| Building Area Total | 4136 |
| Lot Dimensions | 88 x 355 |
| Road Surface Type | Paved |
| Frontage Length | 88 |
| Road Frontage Type | City Street |
Amenities
- Foreclosure
- Views
- Short Sale
- New Construction
- Adult 55+
- Lease To Own
- No HOA Fees
- Furnished
- Primary On Main
- Air Conditioning
- Seller Finance
- Green
- Fixer Upper
- Horse
- Golf
- Fireplace
- Deck
- Garage
- Basement
- Pool
Property vs Single Family Average in 92314
Price
Year Built
 Based on information from California Regional Multiple Listing Service, Inc. as of September 16, 2026 1:25 PM UTC This information is for your personal, non-commercial use and may not be used for any purpose other than to identify prospective properties you may be interested in purchasing. Display of MLS data is usually deemed reliable but is NOT guaranteed accurate by the MLS. Buyers are responsible for verifying the accuracy of all information and should investigate the data themselves or retain appropriate professionals. Information from sources other than the Listing Agent may have been included in the MLS data. Unless otherwise specified in writing, Broker/Agent has not and will not verify any information obtained from other sources. The Broker/Agent providing the information contained herein may or may not have been the Listing and/or Selling Agent.
 All information deemed reliable but not guaranteed and should be independently verified. All properties are subject to prior sale, change or withdrawal. Neither listing broker(s) nor Compass SoCal Resorts shall be responsible for any typographical errors, misinformation, misprints and shall be held totally harmless.
Property locations as displayed on any map are best approximations only and exact locations should be independently verified.
Lifestyle, neighborhood, and school data ("Supplemental
All information deemed reliable but not guaranteed and should be independently verified. All properties are subject to prior sale, change or withdrawal. Neither listing broker(s) nor Compass SoCal Resorts shall be responsible for any typographical errors, misinformation, misprints and shall be held totally harmless.
Property locations as displayed on any map are best approximations only and exact locations should be independently verified.
Lifestyle, neighborhood, and school data ("Supplemental
