
Views
Address
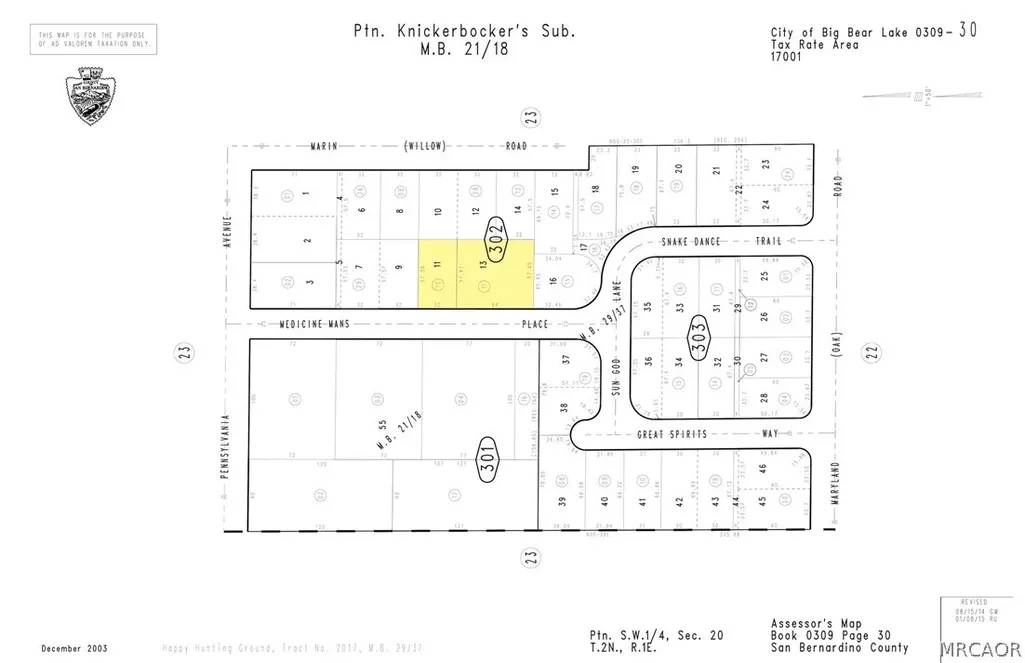
777 Medicine Mans Place, Big Bear Lake, CA
Price
$ 529,000
Property Attributes
- MLS#32601939
- TypeSingle Family
- Listing Status Active Under Contract
- CountySan Bernardino
- CityBig Bear Lake
- AreaBig Bear Lake Central
- NeighborhoodGen BB Lake Central
- Zip92315
- Style
- Year Built2003
- Price$ 529,000
- Bedrooms3
- Full Bathrooms2
- Half Bathrooms0
- Sqr Footage1501
Data Source:
Mountain Resort Communities Association of REALTORS®®, Inc
Property Description
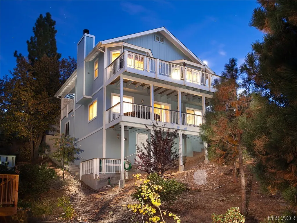
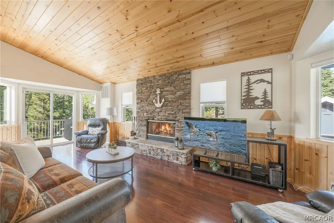
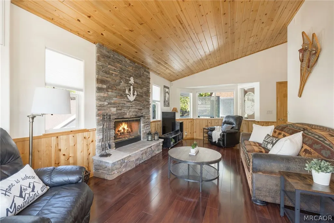
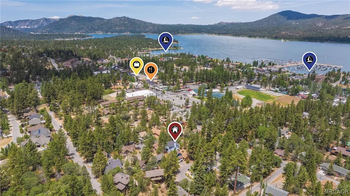
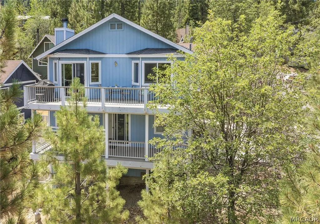
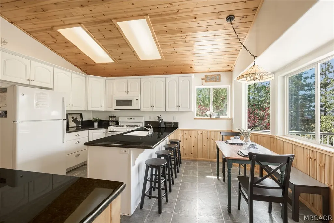
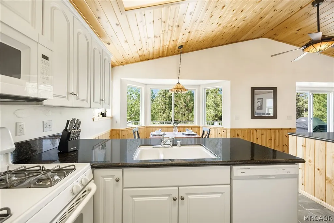
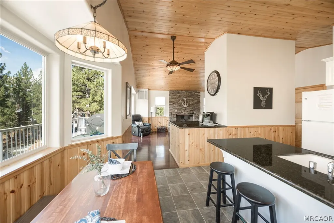
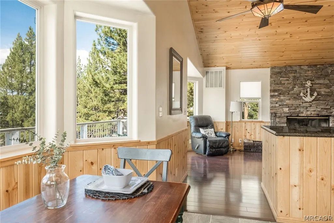
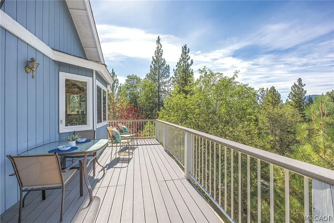
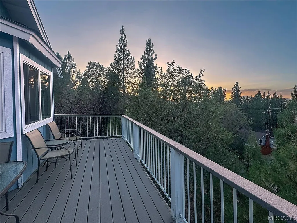
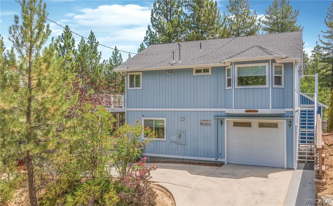
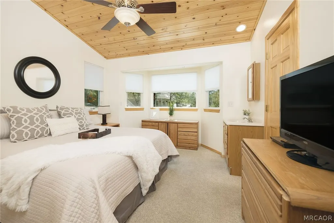
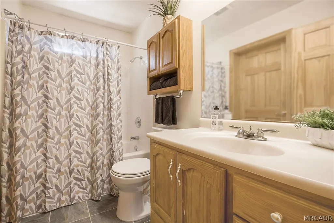
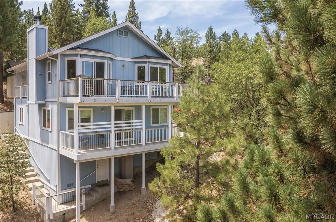
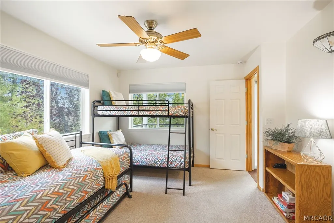
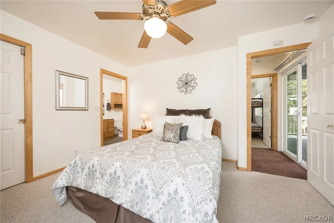
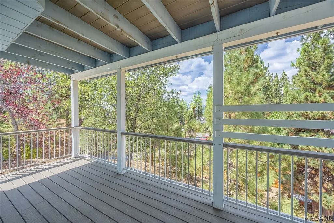
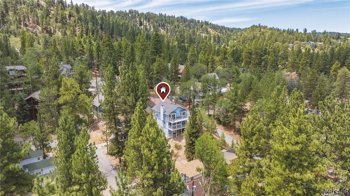
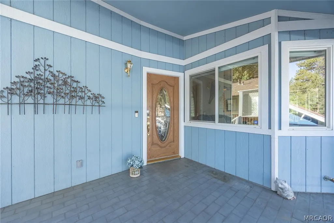
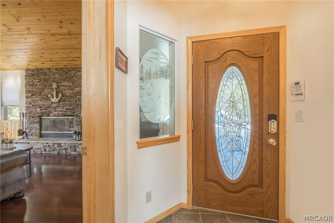
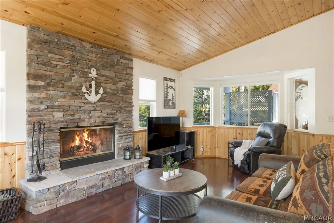
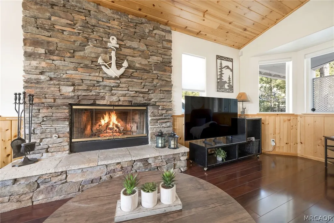
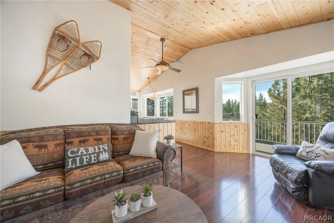
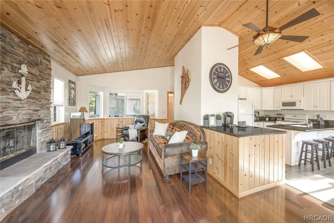
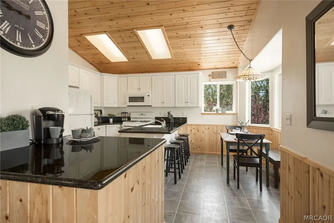
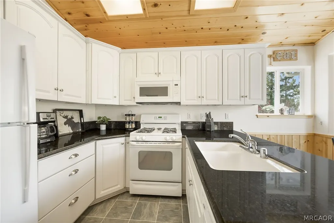
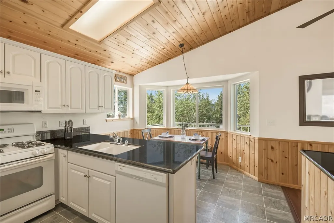
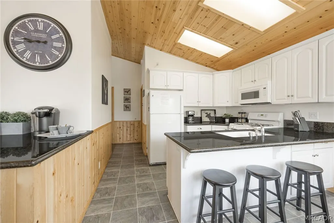
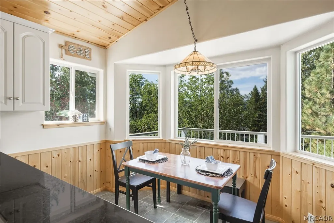
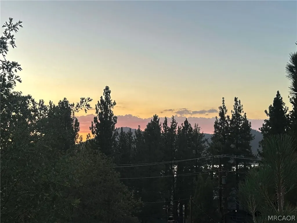
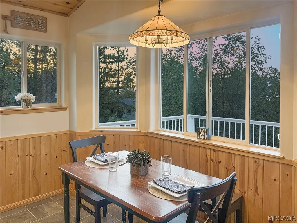
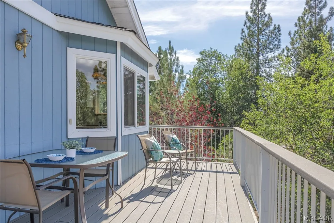
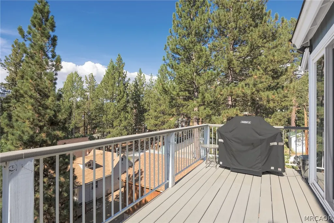
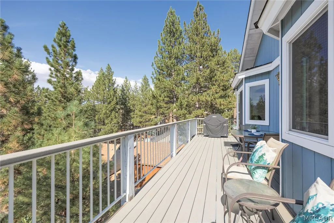
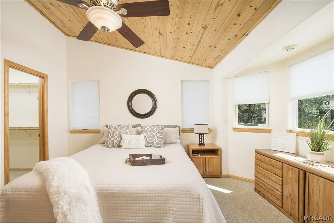
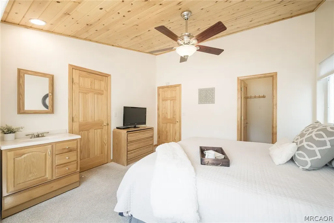
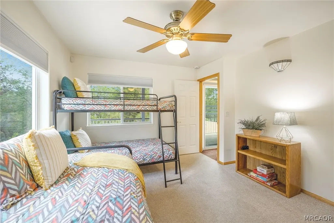
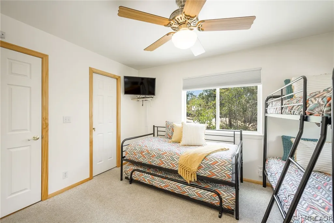
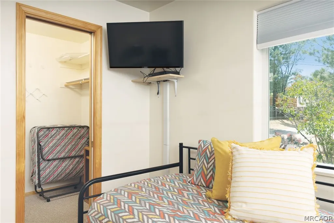
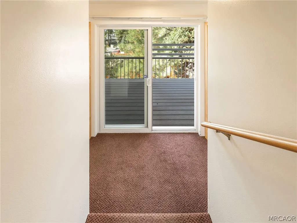
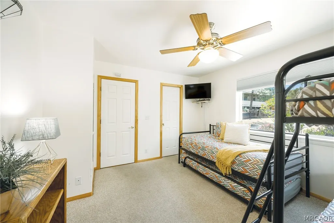
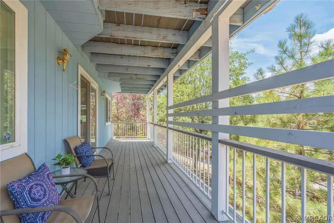
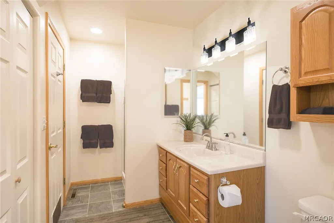
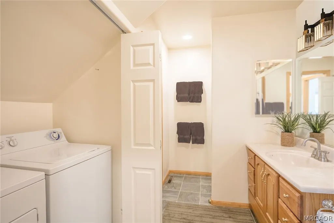
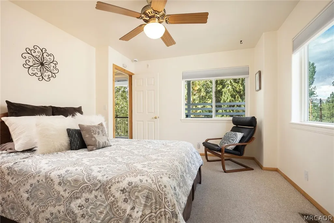
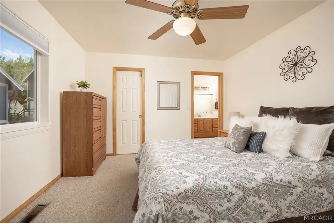
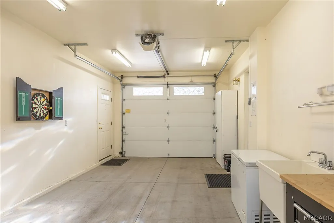
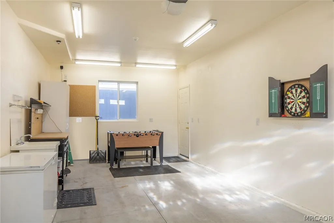
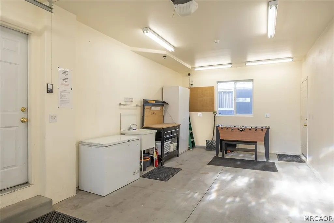
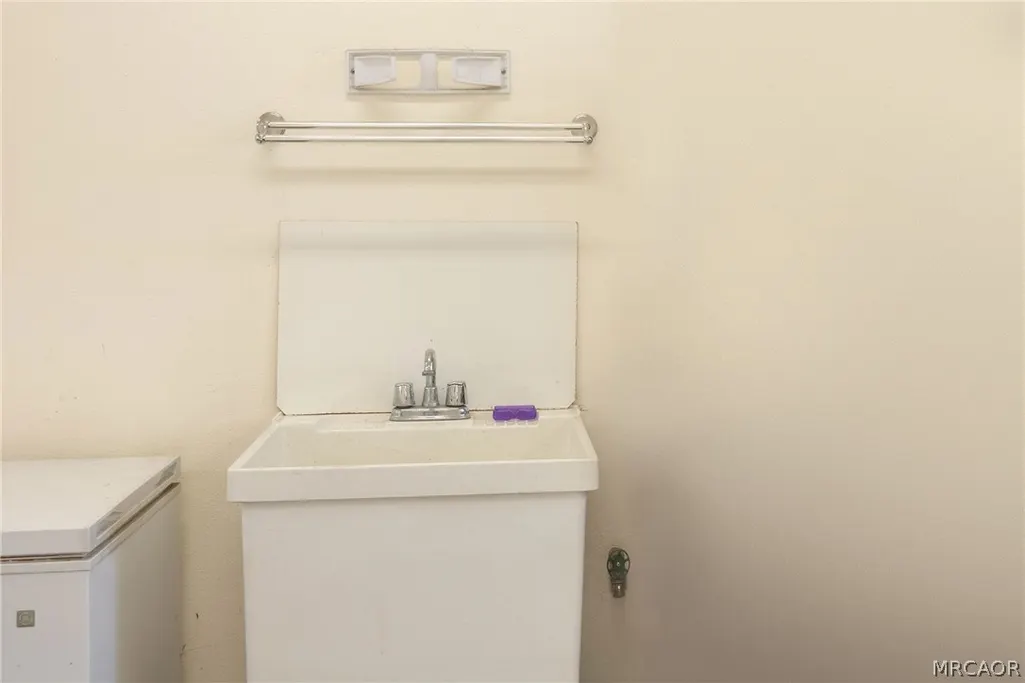
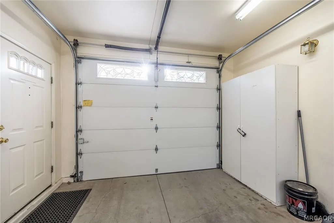
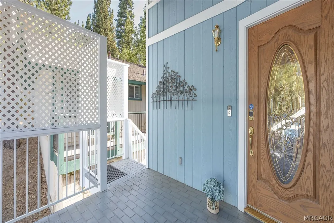
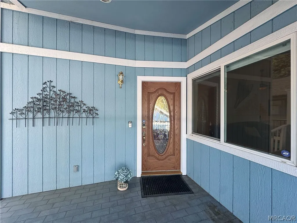
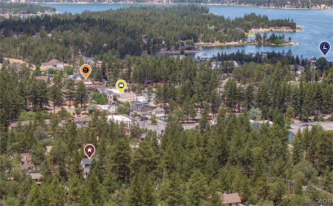
Big Bear adventure begins here from this fantastic location between Snow Summit & Big Bear’s charming Village! Walk, ride or roll to the Village for coffee, shopping, a movie or dinner, enjoy lake time from nearby Pine Knot or Big Bear Marina & year-round fun at Snow Summit. Originally built by an electrical engineer, this 1,501 sq ft, 3-bedroom, 2-bath home centers around the Great Room with wood-style flooring, soaring vaulted T&G wood ceilings, a striking stone fireplace & an expanse of glass delivering dramatic mountain character. A sliding door opens to a composite deck. Open to the Great Room, the updated kitchen pairs crisp white cabinetry with black granite slab counters & a serving bar for coffee, a buffet or snacks. A table at the bay window & counter seating make dining flexible. The spacious upstairs bedroom offers a bay window, walk-in style closet, 2nd vanity with sink & direct bath access. Downstairs, 2 bedrooms offer nice separation, including a playful bunk room with lg closet, while foosball & darts in the garage continue the fun. The 2nd bath offers dual access from the hall & east-facing guest room, with full-sized laundry behind doors. Three low-maintenance composite decks extend living outdoors, with 2 offering peaceful glimpses of shimmering lake through the trees—wonderful for dining, BBQs & evenings under star-filled skies. Storage is a standout with a clean, protected basement area, 2 sheds & oversized 26' deep attached garage accommodating a boat, with utility sink & direct home access. New window blinds, Nest thermostat, Ring doorbell, electronic keypad, alarm with cameras & drip irrigation add convenience. Permitted for STR, the sought-after location, versatile spaces & proximity to Big Bear favorites offer income potential. Whether gathering with friends or family, out for a day on the mountain or lake, or enjoying what makes this home special—a fantastic location, distinctive mountain character & wonderful spaces to enjoy Big Bear.
| Price History | |
|---|---|
| 8/23/2026 | Listed $529,000 |
General Features
| Sewer | Connected |
|---|---|
| Heating | Forced Air,Natural Gas |
| Cooling | Ceiling Fan(s) |
| Utilities | Electricity Connected,Natural Gas Connected |
| Possession | Close Of Escrow |
| Roof | Composition |
| Appliances | Dryer,Dishwasher,Gas Range,Gas Water Heater,Microwave |
| Garage Spaces | 1 |
| Patio/Porch Features | Balcony,Deck |
| Architectural Style | Custom |
| Construction Materials | Stick Built |
| Year Built | 2003 |
| View | Panoramic,Trees/Woods |
| Stories Count | 2 |
| Topography | Level,Sloping |
| Levels | Two |
| Property Subtype | Single Family Residence |
| County | San Bernardino |
| Property Type | Residential |
| Attached Garage | true |
| Garage Y/N | true |
| Total Rooms | 7 |
| Full Baths | 1 |
| Status | Active Under Contract |
| ModificationTimestamp | 2026-08-30T18:17:14.240-00:00 |
| City | Big Bear Lake |
| MLS Area | Big Bear Lake Central |
| Lot Size Units | Square Feet |
| Lot Size Square Feet | 5530 |
| Property Condition | Resale |
| MLS Area Minor | Gen BB Lake Central |
| Standard Status | Active Under Contract |
| Occupancy Type | Vacant |
| Property Sub Type Additional | Single Family Residence |
| PostalCity | Big Bear Lake |
Interior Features
| Interior Amenities | Breakfast Bar,Bedroom on Main Level,Kitchen/Dining Combo,Vaulted Ceiling(s),Mud Room |
|---|---|
| Flooring | Laminate,Partially Carpeted,Vinyl |
| Furnished Y/N | Furnished |
| Fireplace Features | Living Room |
| Heating Y/N | true |
| Window Features | Blinds,Double Pane Windows |
| Fireplace Y/N | true |
| 3/4 Baths | 1 |
| Laundry Features | Washer Hookup,Dryer Hookup |
| Total Bedrooms | 3 |
| Room Type | Mud Room |
| LivingAreaSource | Assessor |
| Total Baths | 2 |
Exterior Features
| Exterior Amenities | Blacktop Driveway,Balcony,Concrete Driveway,Deck,Sprinkler/Irrigation,Paved Driveway |
|---|---|
| Parking Features | Attached,Garage,One Car Garage,Parking Space(s),Boat |
| Lot Features | Level,Sprinklers Partial |
| Water Source | Public |
| Lot Size Area | 5530 |
| Building Area Total | 1501 |
| Lot Dimensions | 57 x 96 x 57 x 96 |
| Road Surface Type | Paved |
| Frontage Length | 57 |
| Road Frontage Type | City Street |
Amenities
- Foreclosure
- Views
- Short Sale
- New Construction
- Adult 55+
- Lease To Own
- No HOA Fees
- Furnished
- Primary On Main
- Air Conditioning
- Seller Finance
- Green
- Fixer Upper
- Horse
- Golf
- Fireplace
- Deck
- Garage
- Basement
- Pool
Property vs Single Family Average in 92315
Price
Year Built
 Based on information from California Regional Multiple Listing Service, Inc. as of September 13, 2026 1:19 PM UTC This information is for your personal, non-commercial use and may not be used for any purpose other than to identify prospective properties you may be interested in purchasing. Display of MLS data is usually deemed reliable but is NOT guaranteed accurate by the MLS. Buyers are responsible for verifying the accuracy of all information and should investigate the data themselves or retain appropriate professionals. Information from sources other than the Listing Agent may have been included in the MLS data. Unless otherwise specified in writing, Broker/Agent has not and will not verify any information obtained from other sources. The Broker/Agent providing the information contained herein may or may not have been the Listing and/or Selling Agent.
 All information deemed reliable but not guaranteed and should be independently verified. All properties are subject to prior sale, change or withdrawal. Neither listing broker(s) nor Compass SoCal Resorts shall be responsible for any typographical errors, misinformation, misprints and shall be held totally harmless.
Property locations as displayed on any map are best approximations only and exact locations should be independently verified.
Lifestyle, neighborhood, and school data ("Supplemental
All information deemed reliable but not guaranteed and should be independently verified. All properties are subject to prior sale, change or withdrawal. Neither listing broker(s) nor Compass SoCal Resorts shall be responsible for any typographical errors, misinformation, misprints and shall be held totally harmless.
Property locations as displayed on any map are best approximations only and exact locations should be independently verified.
Lifestyle, neighborhood, and school data ("Supplemental
