
Views
Address
1193 S Sheephorn Road, Big Bear City, CA
Price
$ 875,000
Property Attributes
- MLS#32602035
- TypeSingle Family
- Listing Status Active
- CountySan Bernardino
- CityBig Bear City
- AreaMoonridge
- NeighborhoodGen Moonridge
- Zip92314
- Style
- Year Built1964
- Price$ 875,000
- Bedrooms4
- Full Bathrooms3
- Half Bathrooms0
- Sqr Footage2349
Data Source:
Mountain Resort Communities Association of REALTORS®®, Inc
Property Description
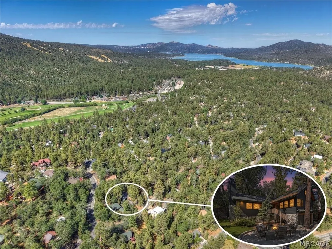
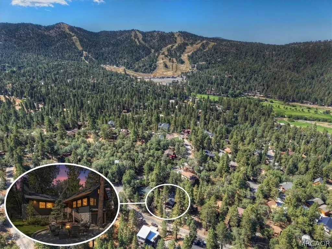
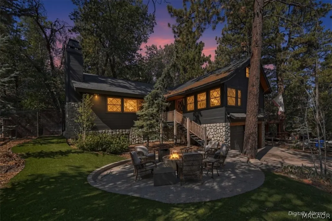
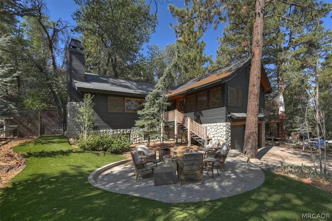
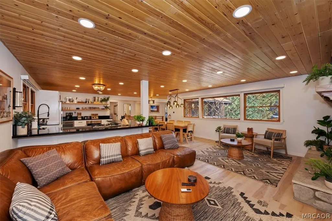
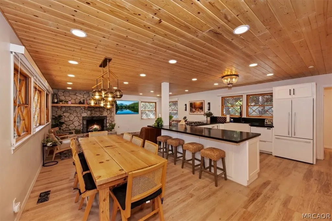
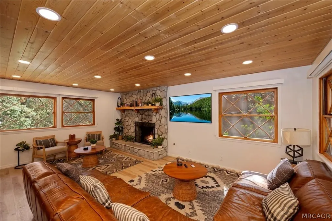
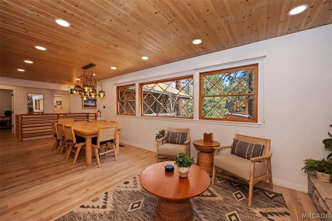
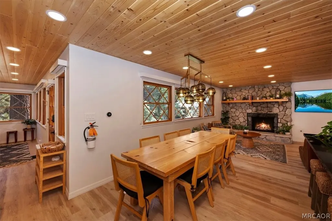
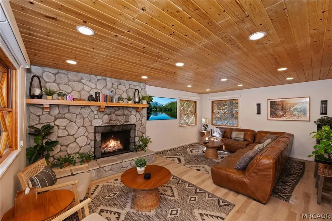
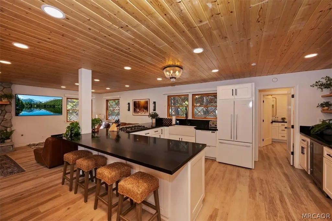
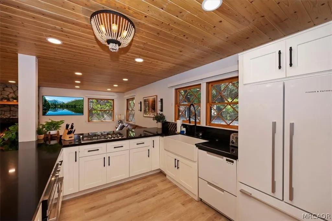
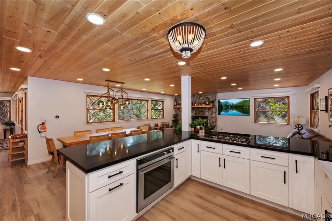
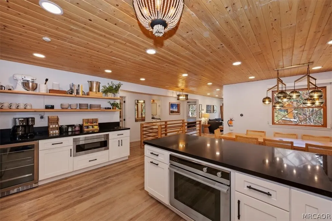
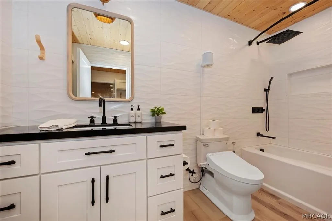
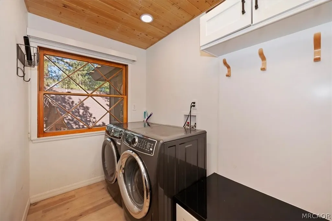
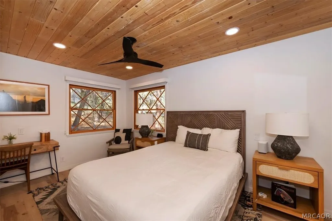
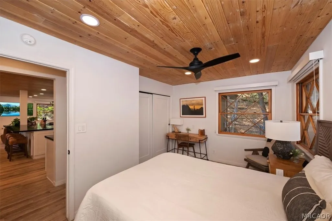
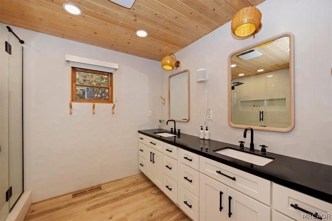
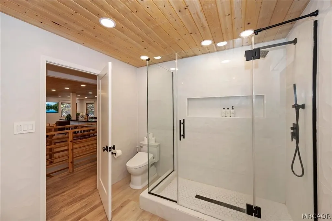
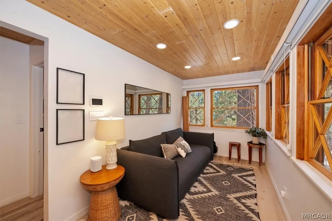
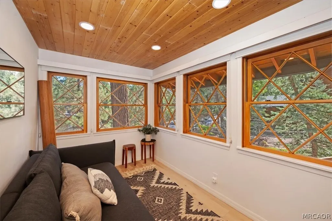
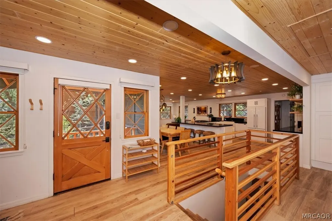
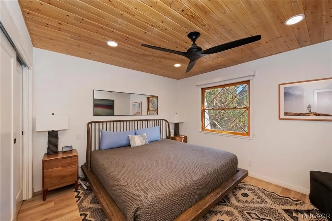
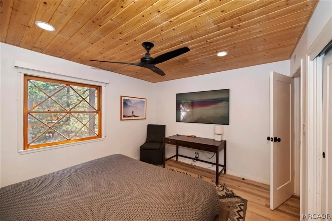
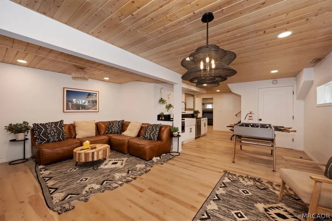
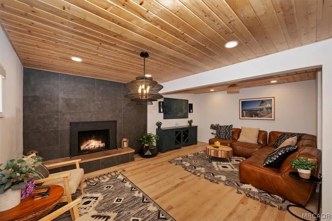
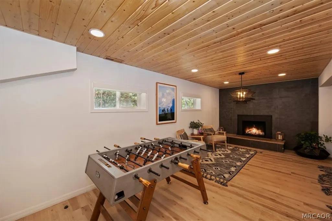
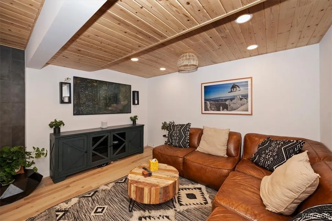
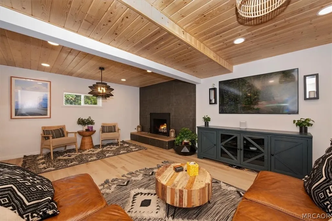
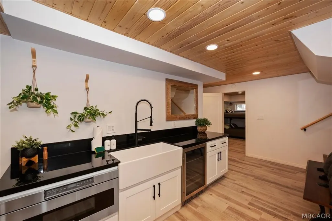
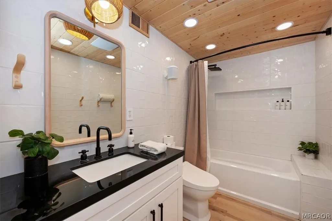
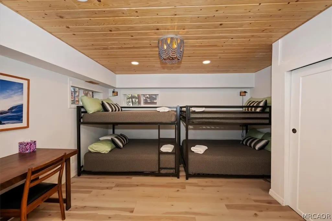
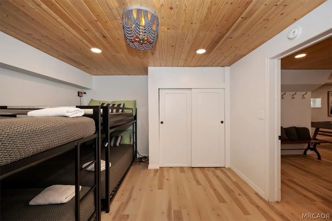
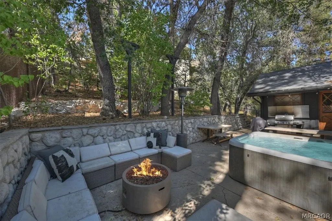
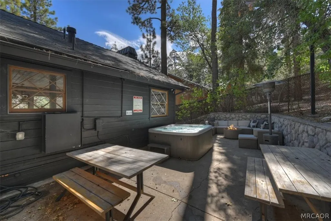
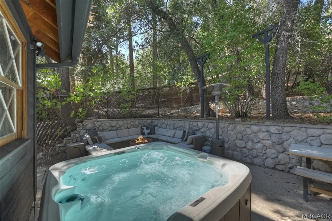
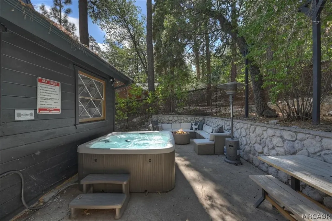
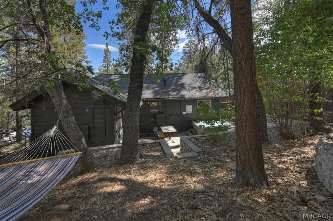
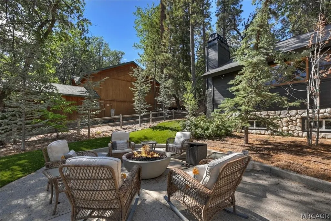
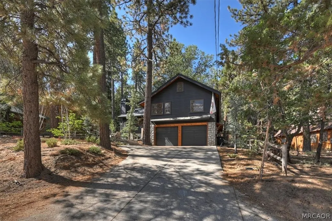
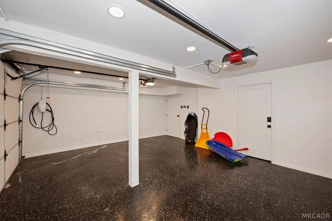
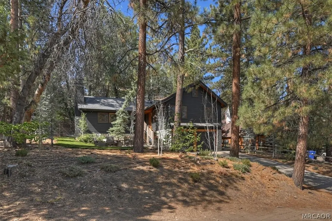
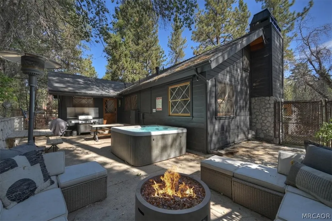
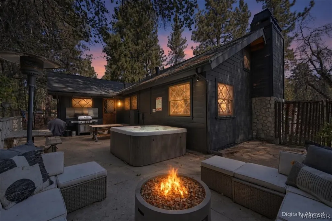
APPROXIMATELY $100,000 IN VACATION RENTAL INCOME OVER THE PAST 12 MONTHS! Exceptional high-end mountain retreat just FIVE MINUTES from the ski slopes, golf course, Alpine Zoo and shopping! This beautifully designed, spacious home offers luxury finishes, outstanding entertainment spaces and proven income! Impressive curb appeal welcomes you with a spacious front patio, synthetic turf and contemporary gas fire pit. Natural stone, rich wood textures and charming wood windows create a timeless mountain-modern aesthetic. Inside, the light-filled floor plan features a welcoming sitting area and expansive Great Room with a striking stone fireplace, dining area and spacious living room. The chef-inspired kitchen features white cabinetry, dramatic black countertops, wraparound dining bar, coffee station, beverage refrigerator and farmhouse sink. Luxury vinyl wood flooring enhances the modern-rustic design. Two stylish main-level bedrooms and three beautifully finished bathrooms offer comfort and sophistication, including Toto smart toilets, designer tile, stone counters and a spa-inspired bath with impressive shower and dual-sink vanity. The laundry/mud room offers storage and backyard access. Outdoor living shines with an expansive rear patio, dining and lounge areas, BBQ and a BEAUTIFUL, LARGE JACUZZI—the perfect place to relax and stargaze after a day on the mountain. Downstairs, an incredible bunk room with four bunk beds is perfect for group getaways. The adjoining "FUN ZONE" features a fireplace, game area and snack bar, making this home a standout for entertaining and vacation rentals. Additional upgrades include a 2-car garage, extra storage, A/C, designer lighting, 200-amp electrical service, EV charger, Lutron lighting and tankless water heater. A rare combination of LUXURY, SPACE, LOCATION and PROVEN VACATION RENTAL PERFORMANCE! Ideal as a high-end second home, full-time residence or income-producing Big Bear getaway. DON'T MISS THIS EXCEPTIONAL OPPORTUNITY!
| Price History | |
|---|---|
| 8/29/2026 | Listed $875,000 |
General Features
| Sewer | Connected |
|---|---|
| Heating | Forced Air,Natural Gas |
| Cooling | Central Air,Ceiling Fan(s) |
| Utilities | Cable Available,Electricity Connected,Natural Gas Connected |
| Roof | Composition |
| Appliances | Dryer,Dishwasher,Disposal,Gas Oven,Gas Range,Gas Water Heater,Microwave,Tankless Water Heater,Washer |
| Garage Spaces | 2 |
| Patio/Porch Features | Deck,Patio |
| Architectural Style | Custom |
| Pool Features | Pool/Spa Combo |
| Construction Materials | Stick Built |
| Year Built | 1964 |
| View | Mountain(s),Trees/Woods |
| Stories Count | 2 |
| Topography | Level,Sloping |
| Levels | Two |
| Property Subtype | Single Family Residence |
| County | San Bernardino |
| Property Type | Residential |
| Attached Garage | true |
| Garage Y/N | true |
| Total Rooms | 10 |
| Full Baths | 2 |
| Status | Active |
| ModificationTimestamp | 2026-09-02T02:43:44.387-00:00 |
| City | Big Bear City |
| MLS Area | Moonridge |
| Lot Size Units | Square Feet |
| Lot Size Square Feet | 9384 |
| Property Condition | Resale |
| MLS Area Minor | Gen Moonridge |
| Standard Status | Active |
| Occupancy Type | Tenant |
| Property Sub Type Additional | Single Family Residence |
| PostalCity | Big Bear City |
Interior Features
| Interior Amenities | Breakfast Bar,Bedroom on Main Level,Living/Dining Room,Storage |
|---|---|
| Flooring | Vinyl |
| Furnished Y/N | Furnished |
| Total Fireplaces | 2 |
| Fireplace Features | Two,Family/Living/Great Room,Living Room |
| Air Conditioning Y/N | true |
| Heating Y/N | true |
| Window Features | Window Treatments |
| Fireplace Y/N | true |
| 3/4 Baths | 1 |
| Laundry Features | Washer Hookup,Dryer Hookup |
| Total Bedrooms | 4 |
| Room Type | Entry/Foyer,Family Room,Laundry |
| Total Baths | 3 |
Exterior Features
| Exterior Amenities | Concrete Driveway,Deck,Fence,Landscaping,Patio |
|---|---|
| Fencing | Partial |
| Parking Features | Attached,Garage,Two Car Garage,Parking Space(s),RV Access/Parking,Boat |
| Lot Features | Level |
| Water Source | Community/Coop |
| Lot Size Area | 9384 |
| Foundation Details | Perimeter Wall,Raised |
| Building Area Total | 2349 |
| Lot Dimensions | 68 x 152 x 123 x 70 |
| Road Surface Type | Paved |
| Frontage Length | 68 |
Amenities
- Foreclosure
- Views
- Short Sale
- New Construction
- Adult 55+
- Lease To Own
- No HOA Fees
- Furnished
- Primary On Main
- Air Conditioning
- Seller Finance
- Green
- Fixer Upper
- Horse
- Golf
- Fireplace
- Deck
- Garage
- Basement
- Pool
Property vs Single Family Average in 92314
Price
Year Built
 Based on information from California Regional Multiple Listing Service, Inc. as of September 16, 2026 1:25 PM UTC This information is for your personal, non-commercial use and may not be used for any purpose other than to identify prospective properties you may be interested in purchasing. Display of MLS data is usually deemed reliable but is NOT guaranteed accurate by the MLS. Buyers are responsible for verifying the accuracy of all information and should investigate the data themselves or retain appropriate professionals. Information from sources other than the Listing Agent may have been included in the MLS data. Unless otherwise specified in writing, Broker/Agent has not and will not verify any information obtained from other sources. The Broker/Agent providing the information contained herein may or may not have been the Listing and/or Selling Agent.
 All information deemed reliable but not guaranteed and should be independently verified. All properties are subject to prior sale, change or withdrawal. Neither listing broker(s) nor Compass SoCal Resorts shall be responsible for any typographical errors, misinformation, misprints and shall be held totally harmless.
Property locations as displayed on any map are best approximations only and exact locations should be independently verified.
Lifestyle, neighborhood, and school data ("Supplemental
All information deemed reliable but not guaranteed and should be independently verified. All properties are subject to prior sale, change or withdrawal. Neither listing broker(s) nor Compass SoCal Resorts shall be responsible for any typographical errors, misinformation, misprints and shall be held totally harmless.
Property locations as displayed on any map are best approximations only and exact locations should be independently verified.
Lifestyle, neighborhood, and school data ("Supplemental
